Natural light can transform the look and feel of a home, making skylights in Central Coast properties a popular choice for improving brightness, comfort and energy efficiency. However, achieving the best result involves more than simply choosing a dark room and adding an opening to the roof. Room use, roof orientation, glazing, privacy, ventilation and structural limitations all influence how effectively a skylight performs.
Skydome Hunter Coast helps homeowners assess these factors before deciding where a skylight should be installed. From living areas and kitchens to bathrooms, hallways and home offices, careful positioning can distribute daylight more evenly while reducing unwanted heat, glare and installation complications.
Why the Right Skylight Location Matters
Skylight placement is just as important as the product selected. A well-positioned unit can brighten a dark interior, make a room feel more open and reduce reliance on artificial lighting during the day. Poor placement, however, may result in excessive heat, harsh glare, uncomfortable shadows or privacy concerns.
The aim is to introduce consistent and comfortable daylight without creating new problems. This requires consideration of:
- How the sun moves across the property
- Which roof surfaces receive direct sunlight
- How the room is used throughout the day
- Where furniture, screens and work areas are positioned
- Whether ventilation is required
- The location of roof framing and existing services
- Views and sightlines from surrounding properties
- Installation and maintenance access
Careful skylight placement and sizing are essential because even a relatively small roof opening can introduce substantial daylight into a room. As a general starting point, the total skylight area may represent approximately 3 to 5% of the room’s floor area. High-performing tubular daylighting systems may require a smaller proportion. These figures are only a guide because glazing performance, shaft design, room colours, ceiling height and roof orientation can all affect the amount of usable light delivered.
Managing Heat, Glare and Airflow
The position of a skylight determines how much direct sunlight and solar heat enter the home. On the Central Coast, roof areas exposed to strong afternoon sun can increase heat gain in living rooms, bedrooms and home offices during summer.
North-facing roof positions can provide consistent daylight and useful winter warmth, but they still require suitable glazing, sizing and shading to manage summer heat. East-facing positions receive stronger morning sun, while west-facing positions are more likely to create late-afternoon heat and glare.
South-facing roof positions generally provide softer, more indirect daylight with a lower risk of overheating. This can make them suitable for rooms where balanced light is more important than direct sunlight.
Operable skylights can also support natural ventilation. When positioned high in a stairwell, hallway or living area, they can allow rising warm air to escape and encourage cooler air to enter through lower windows or doors.
In kitchens, bathrooms and laundries, however, an operable skylight should not be treated as a replacement for suitable mechanical extraction. Exhaust systems may still be required to remove cooking pollutants, steam and humid air directly outdoors.
Privacy and Structural Considerations
Skylights are often chosen for bathrooms, bedrooms and internal rooms because they can introduce natural light without relying on wall windows. Even so, neighbouring buildings, upper-storey windows and elevated decks may create sightlines through clear roof glazing.
Privacy can be improved by:
- Shifting the skylight away from direct sightlines
- Using frosted, translucent or diffused glazing
- Installing a light shaft that angles the opening
- Selecting a tubular skylight with a ceiling diffuser
- Adding an internal blind where appropriate
Roof structure also controls where a skylight can be installed. Trusses, rafters, purlins, plumbing vents, electrical wiring, solar panels and air-conditioning ducts may limit the available positions.
Where possible, placing the skylight between existing structural members reduces the need for framing alterations. A position directly above the target room is not always practical, but an offset light shaft may still direct daylight into the preferred area.
Coastal Exposure and Weatherproofing
Central Coast homes may be exposed to salt-laden air, wind-driven rain and high humidity. These conditions should be considered when selecting the skylight, flashing system and installation materials.
Suitable products should use compatible and corrosion-resistant components for the property’s level of coastal exposure. Correctly installed flashings, seals and roof interfaces are essential for directing water away from the opening.
The installer should also assess:
- Roof pitch and drainage
- Roofing material
- Exposure to strong winds
- Nearby valleys, ridges and roof penetrations
- Corrosion risks around fixings and flashings
- Access for future inspections and cleaning
Regular maintenance may be needed to remove salt, leaves and debris and to identify early deterioration around seals, flashings or surrounding roof materials.
Living Areas, Kitchens and Dining Spaces
Living, kitchen and dining areas often benefit significantly from overhead daylight. These rooms are used throughout the day and may have limited wall windows, particularly in open-plan homes or properties built close to neighbouring boundaries.
The ideal position depends on how each zone is used and where heat or glare could cause discomfort.
Living Rooms and Family Spaces
Living areas generally need soft, evenly distributed light. Positioning a skylight closer to the internal side of the room can draw daylight into spaces that standard windows cannot reach.
The skylight should not create direct glare on televisions, reflective surfaces or seating areas. This may require placing it slightly behind or to the side of the main furniture arrangement rather than directly above it.
Heat gain can be managed through:
- High-performance glazing
- Low-solar-gain or low-emissivity coatings
- Internal or external blinds
- Diffused glazing
- An appropriately sized light shaft
- Careful roof orientation
In long living rooms, two smaller skylights may spread light more evenly than one large opening. This can prevent one section of the room from becoming extremely bright while other areas remain dark.
Kitchens: Task Lighting and Ventilation
Skylights can provide useful task lighting over kitchen islands, preparation benches and central work areas. Vertical light from above may reduce shadows caused by upper cabinets or occupants standing between a wall window and the work surface.
Reflective benchtops, stainless-steel appliances and glossy cabinetry should be considered during planning. A skylight positioned directly above a highly reflective surface may create uncomfortable glare at certain times.
An operable skylight near the cooking zone can support ventilation by allowing rising warm air to escape. It should be positioned in accordance with the skylight manufacturer’s requirements and should not interfere with rangehoods, exhaust ducts, cabinets or appliance clearances.
Mechanical extraction should still be used to remove grease, smoke, moisture and cooking pollutants outdoors.
Dining Areas and Open-Plan Zones
A skylight positioned above or slightly offset from a dining table can create an attractive focal point and reduce dependence on artificial lighting during daytime meals.
Direct placement should be assessed carefully because strong sunlight may make the table uncomfortable during warmer parts of the day. Diffused glazing, suitable orientation or a blind can provide greater control.
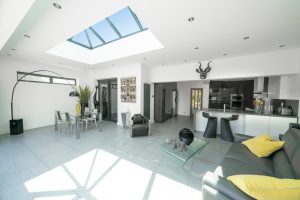
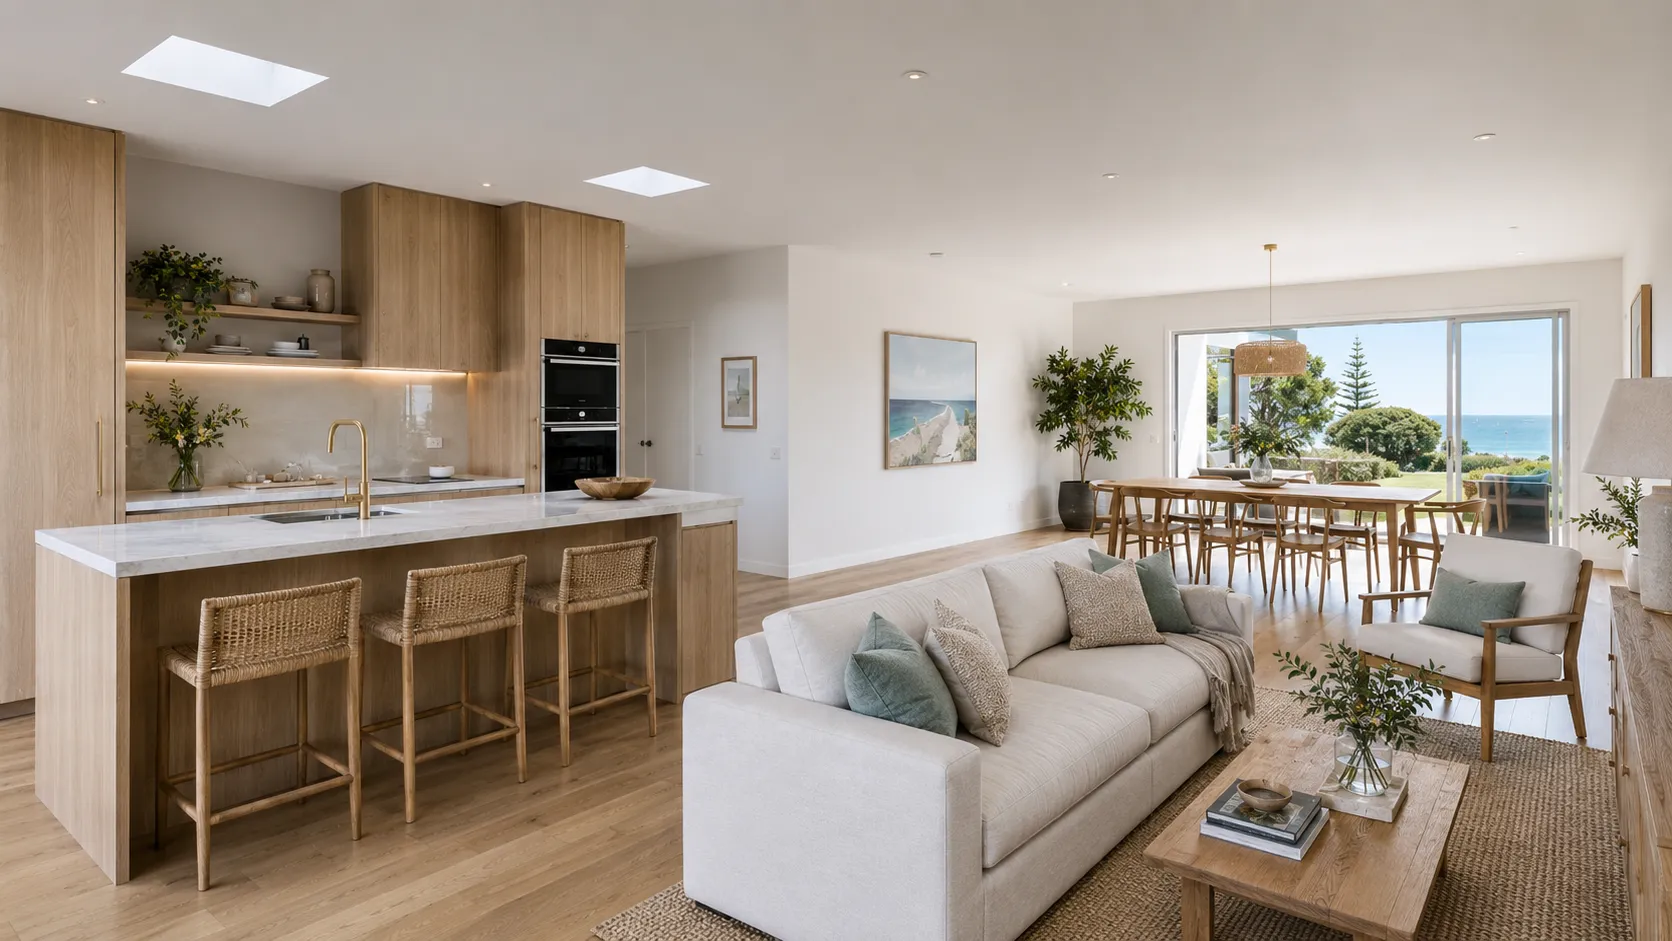
In a larger open-plan area, spacing skylights along the ceiling line can distribute daylight between the kitchen, dining and living zones. Aligning them with circulation paths and furniture layouts also helps place light where it is most useful.
Bathrooms, Ensuites and Laundries
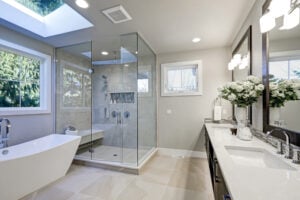
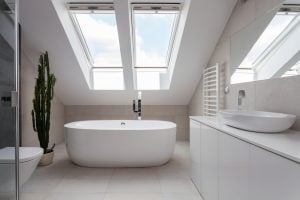
Bathrooms, ensuites and laundries are often located in shaded or internal parts of the home. Overhead daylight can make these spaces feel cleaner, larger and more comfortable while improving visibility around vanities and work areas.
Moisture, privacy and ventilation must be addressed carefully.
Managing Moisture and Condensation
A vented skylight can help release rising warm air and humidity, particularly when used alongside an effective exhaust system. However, it cannot guarantee that condensation or mould will be prevented.
Condensation may also be influenced by:
- The effectiveness of mechanical extraction
- Indoor temperature and humidity
- Insulation around the skylight shaft
- Glazing performance
- Air leakage
- Thermal bridging
- How frequently the room is ventilated
In bathrooms, the exhaust fan should discharge outdoors rather than into the roof cavity. In laundries, clothes dryers should also be correctly vented where required.
A fixed skylight can improve daylight, but a ventilated model or suitable exhaust system is more effective for managing humid air.
Privacy and Light Control
Roof glazing can provide bathroom light without the privacy concerns associated with a wall window. In compact suburbs, townhouses or two-storey developments, the installer should still check whether neighbouring properties have a direct view through the skylight.
Frosted, opal or diffused glazing may be appropriate above showers, baths or toilets. These options soften incoming light while reducing direct sightlines through the glazing.
Where daylight is intense, solar-control glazing or an integrated blind can help reduce glare and heat during the warmest part of the day.
Where to Position Skylights in Wet Areas
A central position often provides the most even spread of bathroom light and reduces harsh shadows around mirrors. Locating the skylight between the vanity and shower may illuminate both areas without placing the opening directly above a high-splash zone.
In laundries, the skylight may be positioned above a folding bench, sink or general work area. Placement directly above tall cabinets should be avoided because the cabinetry may block much of the incoming light.
The skylight should also avoid exhaust ducts, plumbing vents and other roof services that could complicate installation.
Glazing used in bathrooms, stairways and other higher-risk locations must comply with applicable National Construction Code requirements and relevant glazing standards. The installer should determine the correct safety-glazing requirements based on the skylight’s position, size and surrounding conditions.
Hallways, Stairwells and Internal Rooms
Hallways, stairwells and windowless rooms are often among the darkest areas of a home. The right skylight solutions for windowless rooms and hallways can provide useful daytime illumination without requiring major changes to external walls.
Hallways and Corridors
A single large skylight may create one bright pool of light in a long hallway while leaving the remaining corridor dark. Several smaller skylights or tubular daylighting systems spaced along the ceiling can produce a more even result.
Straight light shafts generally transmit more light than shafts with multiple bends. Where the hallway sits below a trussed roof, positioning the opening between trusses can also reduce structural changes.
Frosted or prismatic diffusers are useful in narrow corridors because they soften the light and reduce harsh contrast between the hallway and adjoining rooms.
Stairwells
Daylight can improve visibility on stair treads and landings, but the skylight should not create strong shadows or glare on glossy steps.
Positioning the skylight slightly to the side of the stair run may provide more balanced illumination than placing it directly behind or above a person using the stairs. A diffuser can also spread light across the stairwell more evenly.
Double-height stair voids may require a larger skylight or several smaller units to bring sufficient light to the lower level. Solar-control glazing may be needed to prevent the upper void from trapping excessive heat.
The glazing and installation must meet the safety requirements applying to stairway locations.
Windowless and Internal Rooms
Walk-in wardrobes, powder rooms, storage rooms and internal corridors are often well suited to tubular skylights. These systems can deliver diffused daylight through a relatively small roof and ceiling opening.
A straight, reflective tube generally performs better than one with several bends. The available roof path should therefore be assessed before deciding where the ceiling diffuser will be located.
In internal wet areas, daylight should be combined with suitable mechanical ventilation. A roof opening alone should not be relied on to remove moisture or odours.
Bedrooms and Home Offices
Bedrooms and home offices require greater control over heat, glare and light timing. A skylight that is pleasant during the day may become disruptive if it allows early morning sunlight into a bedroom or creates reflections on an office screen.
Skylights in Bedrooms
Positioning a skylight directly above the bed is not always ideal because early morning light, moonlight or external lighting may disturb sleep.
More practical positions include:
- Near the centre of the room but offset from the bed
- Above the foot of the bed
- Over a dressing area
- Above an adjoining walk-in robe
- Near the entry or circulation space
An east-facing position may introduce strong morning light, while a west-facing position can increase late-afternoon heat. An east- or south-facing roof position may provide gentler light, although the best orientation will depend on roof pitch, shading and glazing performance.
A blind is strongly recommended where occupants need control over sleep conditions, glare or summer heat.
Skylights in Home Offices
Home offices need bright, even daylight without reflections on monitors or excessive contrast around the workstation.
A skylight is generally better positioned:
- Slightly behind or beside the main workstation
- Away from the direct line above a monitor
- Over a meeting table or secondary work area
- Closer to the internal part of the room to spread light more deeply
The layout should be assessed at different times of day because the sun’s angle changes throughout the year. Diffused glazing or a blind can provide greater control over midday brightness.
An operable skylight may also support ventilation in offices that double as guest rooms or secondary living spaces.
Roof Orientation, Shade and Practical Limits
Room preference is only one part of skylight placement. Roof orientation, pitch, shade and structural access may ultimately determine the most suitable location.
Orientation and the Sun Path
Different roof orientations produce different lighting conditions:
- North-facing: Provides consistent daylight and useful winter sun but may require shading and high-performance glazing to control summer heat.
- East-facing: Provides strong morning light and generally less afternoon heat.
- West-facing: Receives intense afternoon sun and usually requires careful sizing, glazing and shading.
- South-facing: Provides softer, more indirect daylight with a lower risk of overheating.
The most suitable direction depends on the room. A bedroom may benefit from softer southern light, while a kitchen used early in the day may suit an eastern orientation.
Shade from Trees and Structures
Trees, neighbouring buildings, chimneys, solar panels, ridge vents and other roof features can cast shadows over a skylight.
Shade patterns should be assessed across different times of day and seasons. A deciduous tree may provide useful summer shade but allow more sunlight through in winter. In contrast, permanent shade from a neighbouring building may significantly reduce skylight performance throughout the year.
Leaves and debris from overhanging trees may also increase cleaning and maintenance requirements.
Roof Pitch and Structural Constraints
Low-pitched metal roofs, tiled roofs and steep cathedral ceilings may require different skylight products and flashing systems.
The installer should confirm:
- The minimum roof pitch required by the product
- Whether the flashing system suits the roof material
- How water will drain around the opening
- Whether structural framing changes are needed
- The route of the internal light shaft
- The location of wiring, pipes and ductwork
A skylight does not always need to sit directly above the centre of the room. An offset shaft may provide a better solution when roof framing or services prevent a direct installation.
Installation and Maintenance Access
Safe roof access should be considered during the planning stage. Difficult access, steep roof sections and nearby obstructions may increase installation complexity and make future maintenance harder.
Choosing an accessible section of roof can simplify:
- Installation
- Flashing inspections
- Glass or dome cleaning
- Seal replacement
- Blind maintenance
- Removal of leaves and coastal debris
Choosing the Best Skylight Position
The best skylight position balances daylight, heat control, privacy, ventilation and structural practicality.
Before confirming a location, homeowners should consider:
- The purpose of the room
- The amount and timing of natural light required
- Roof orientation and pitch
- Summer heat and glare
- Furniture and screen placement
- Ventilation and extraction requirements
- Neighbouring sightlines
- Roof framing and existing services
- Glazing and blind options
- Coastal exposure and maintenance access
Choosing the right skylight position involves more than adding natural light to a dark room. Careful planning helps ensure that the skylight improves comfort and functionality without creating excessive heat, glare, condensation or privacy concerns.
Skydome Hunter Coast can assess room layouts, roof conditions and local environmental factors to recommend skylight placements that deliver practical, comfortable and long-lasting results.